

Logo DAVI

measurement system

roundness

On-Machine 360° Laser Mapping

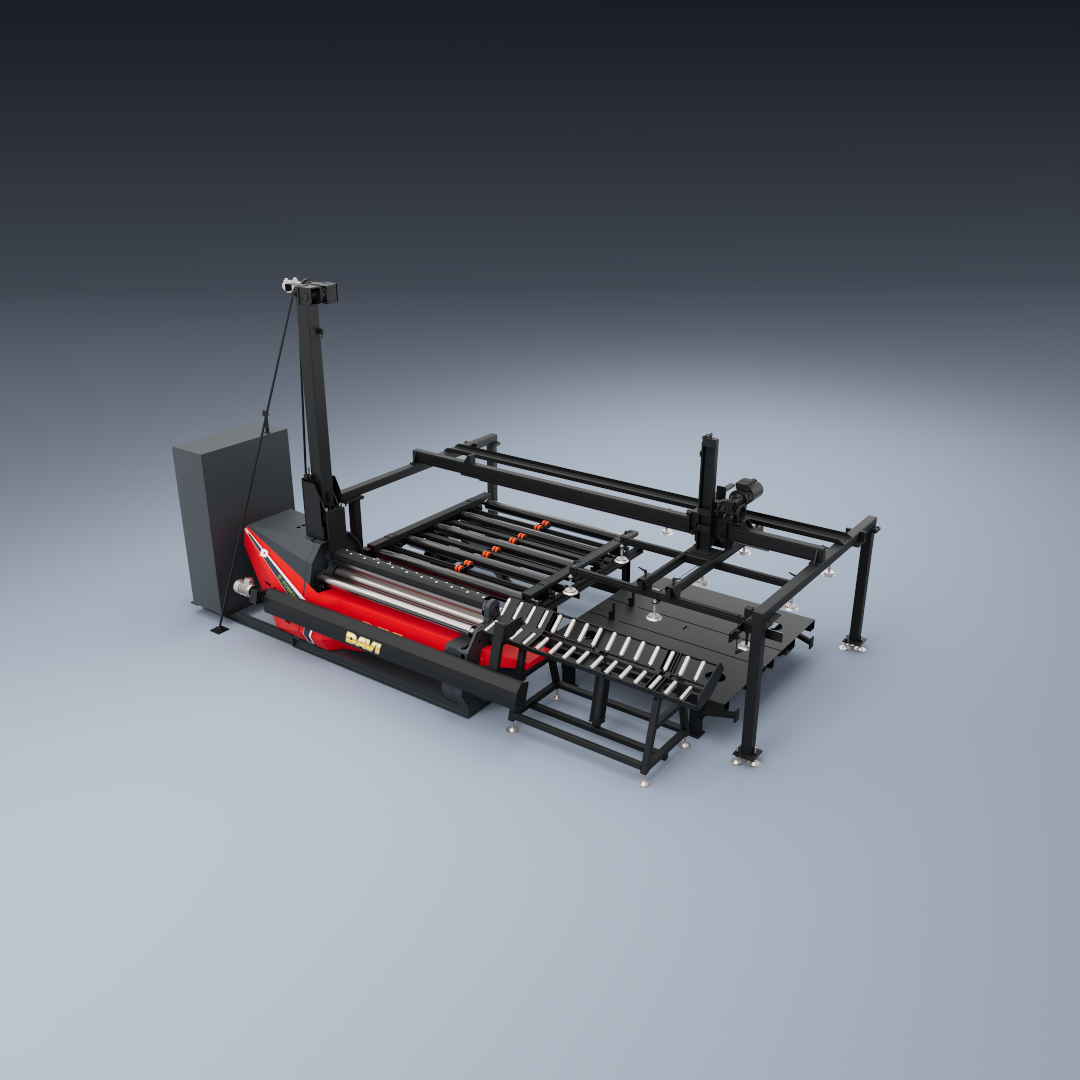
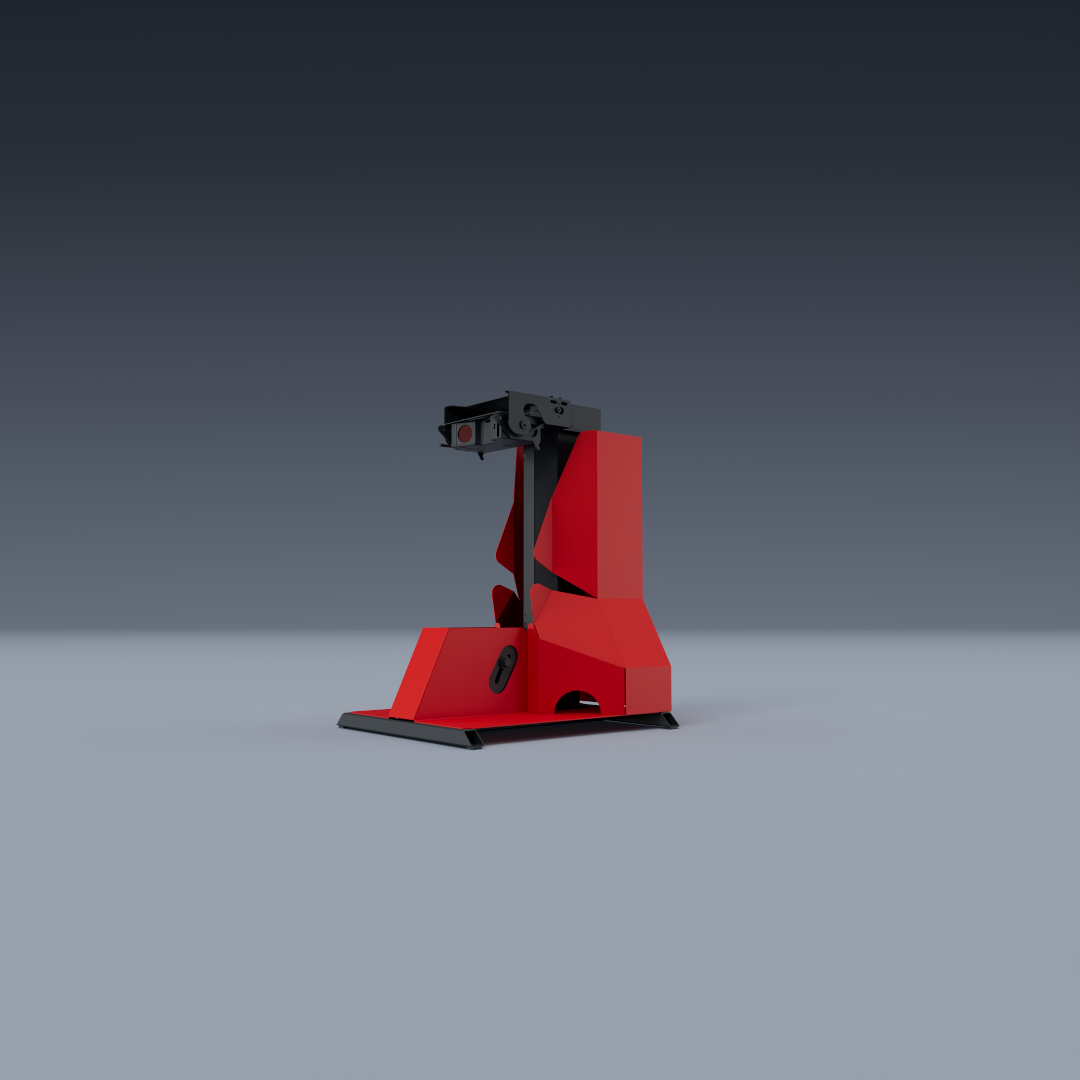
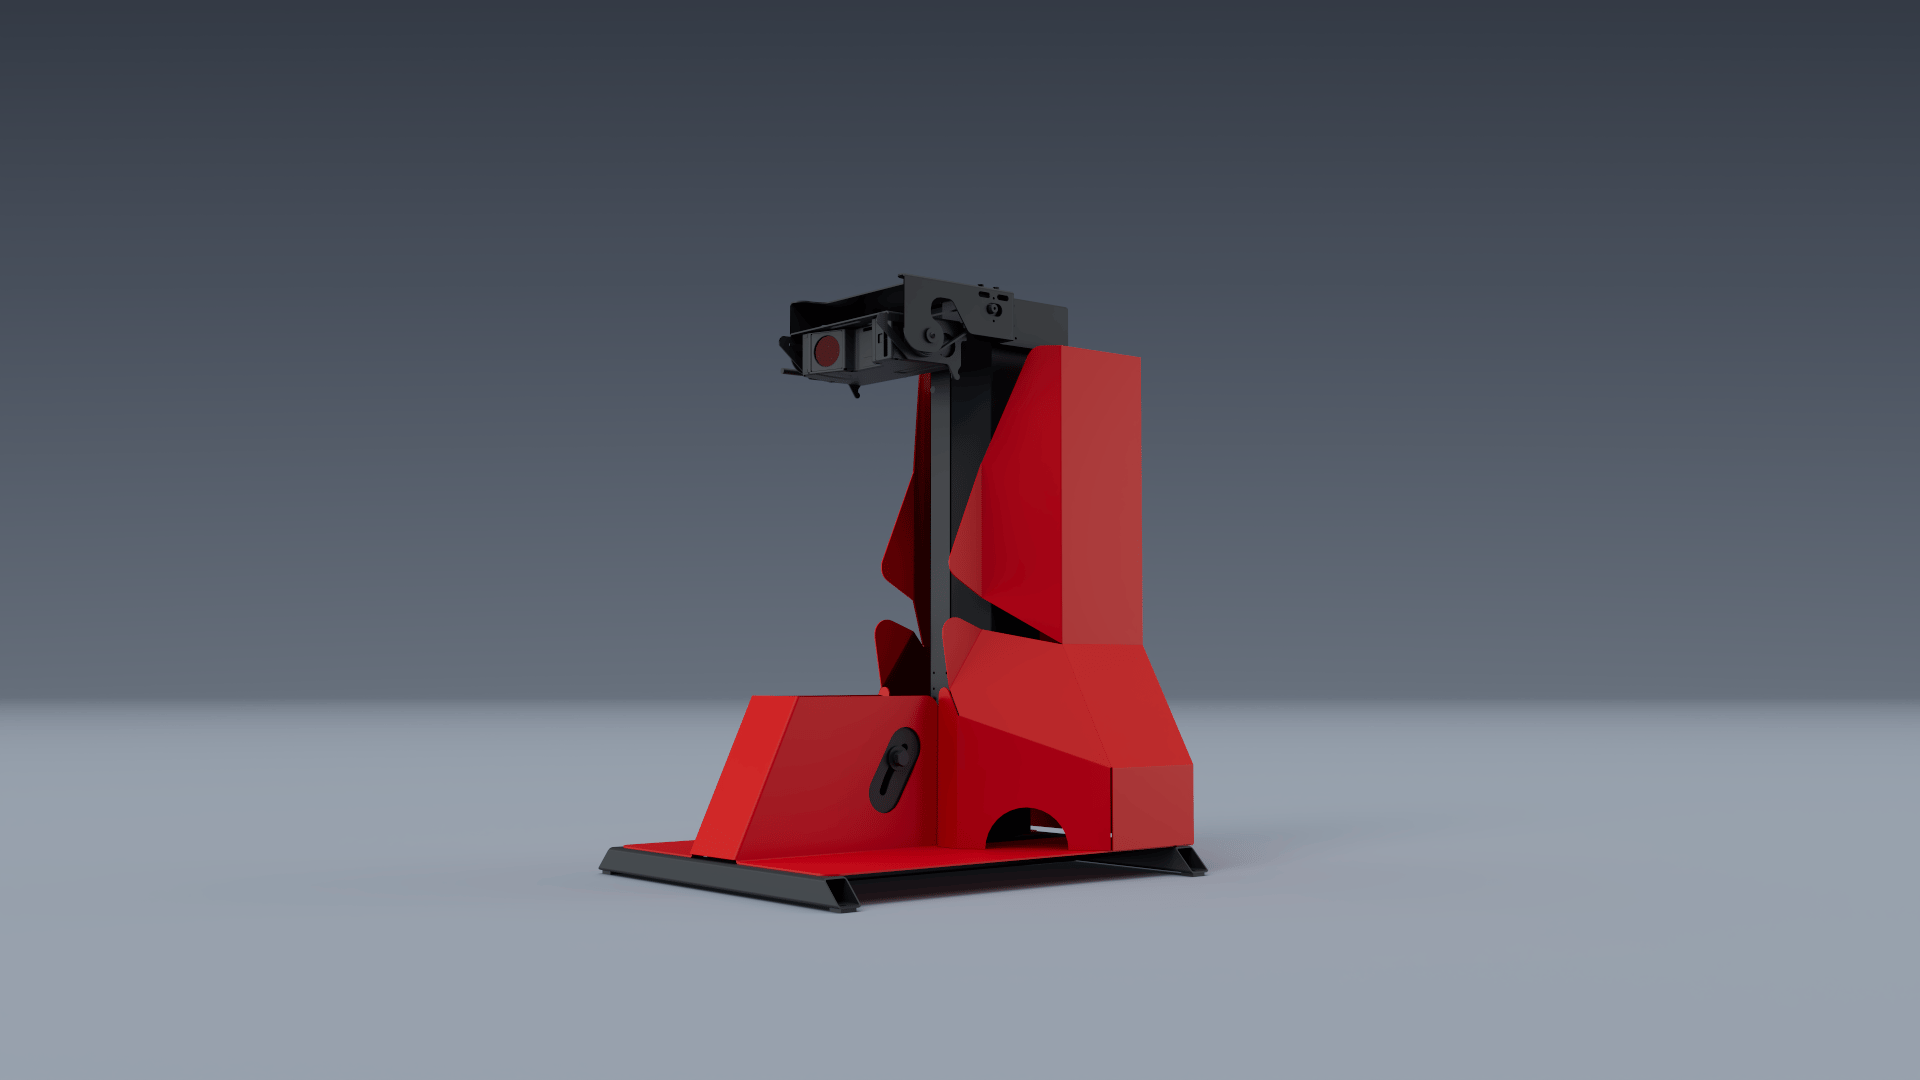
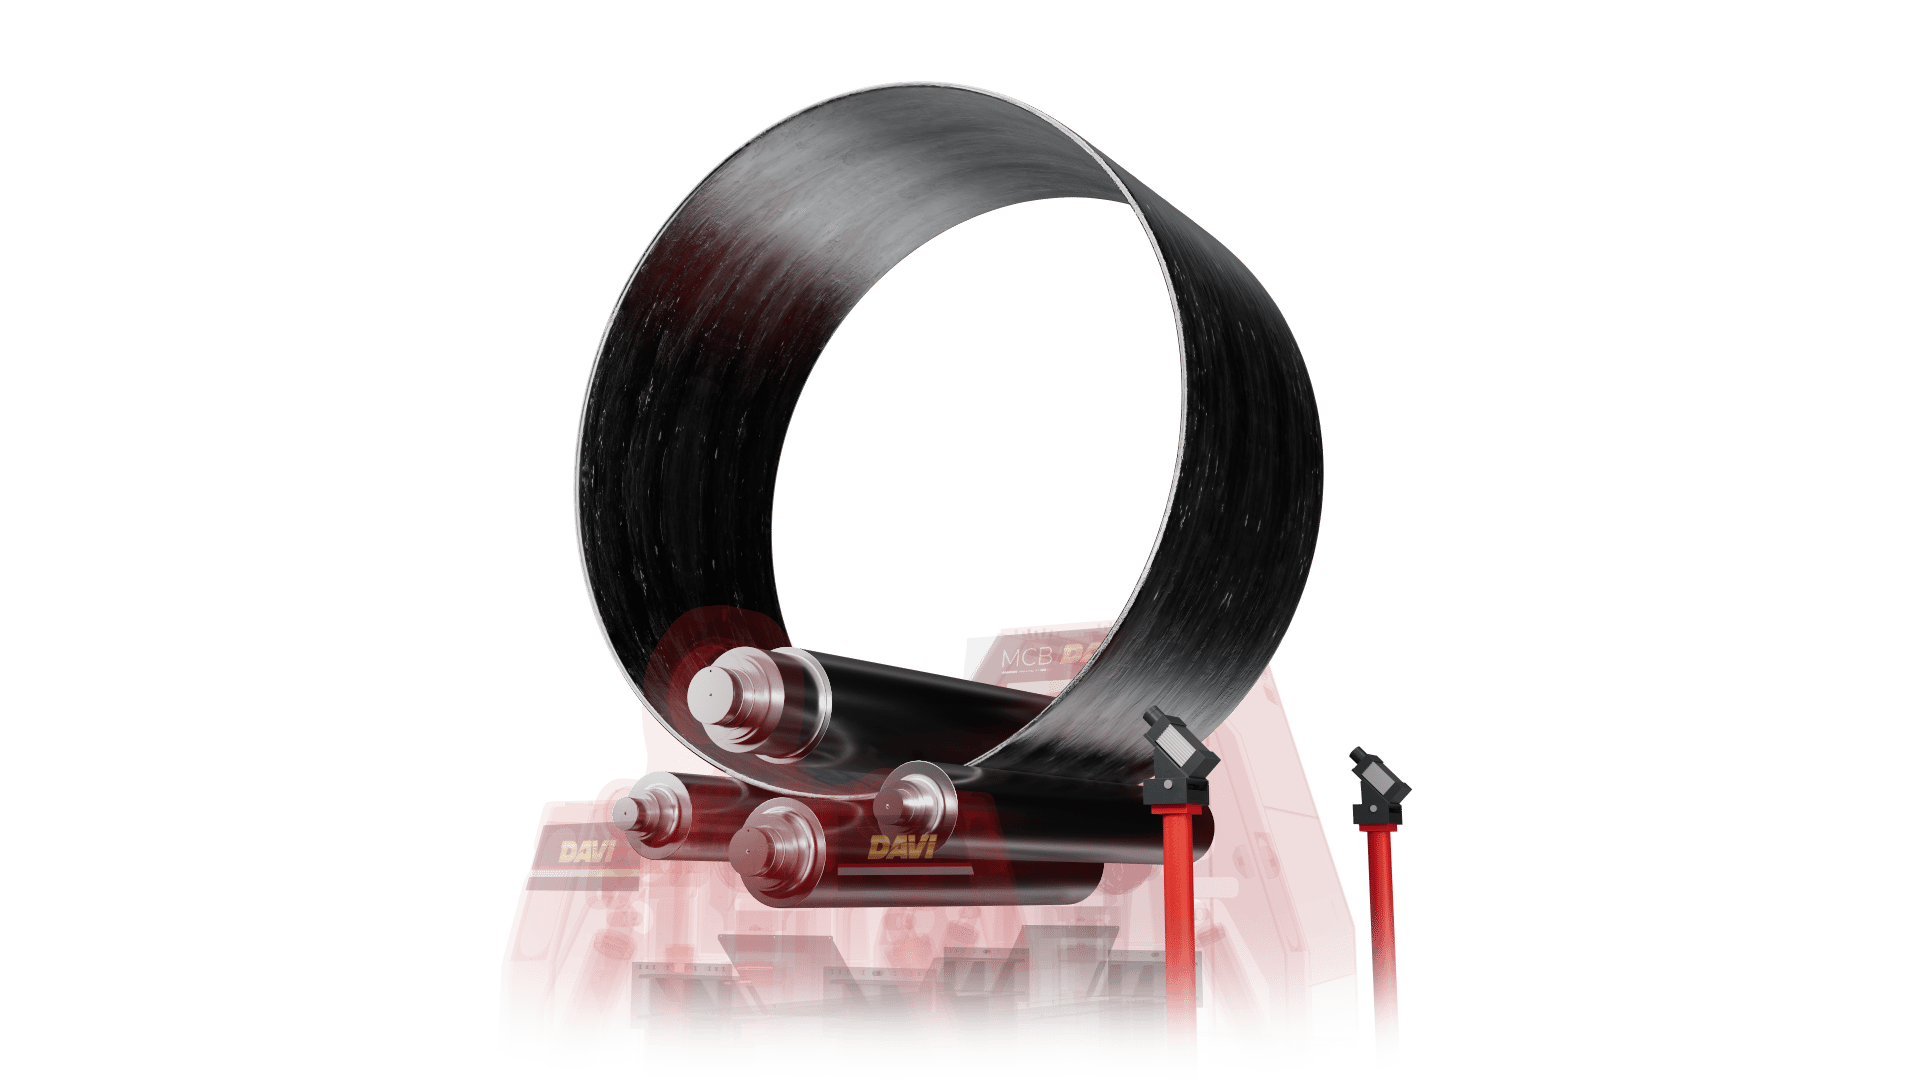
The Davi Roundness Measurement System completely replaces subjective radius testing with continuous optical inspection performed directly on the machine.

ROUNDNESS_alpha_PS

The Challenge

Costly Ovalization and Guesswork in Re-Rolling

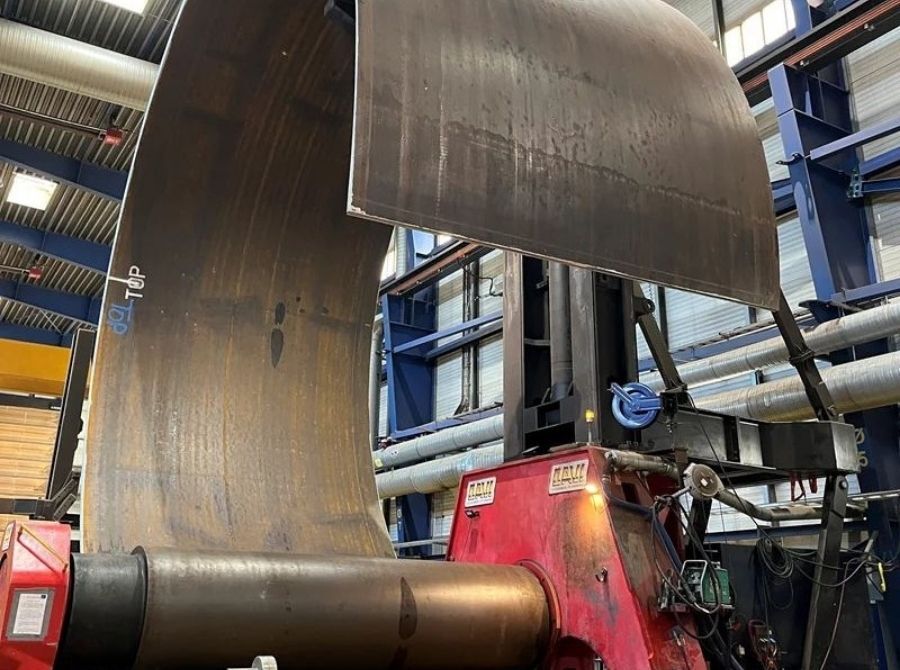
During the heavy plate rolling process—particularly when fabricating thick shells, wind towers, or structural cans—plates frequently experience ovalization defects and structural deviations. Correcting these irregularities typically forces operator teams into a slow, iterative calibration process:

    • Time-Consuming Manual Inspections: Operators must gauge radius values point-by-point, halting production to guess which areas are deformed.
    • Inaccurate Rerolling Efforts: Without a structural map, re-rolling is often applied blindly across the shell, risking unnecessary material fatigue.
    • Welding Alignment Delays: Even minor out-of-tolerance deviations create critical fit-up issues when joining consecutive sections on the assembly line.
ovalization

davi solution

On-Machine 360° Laser Mapping

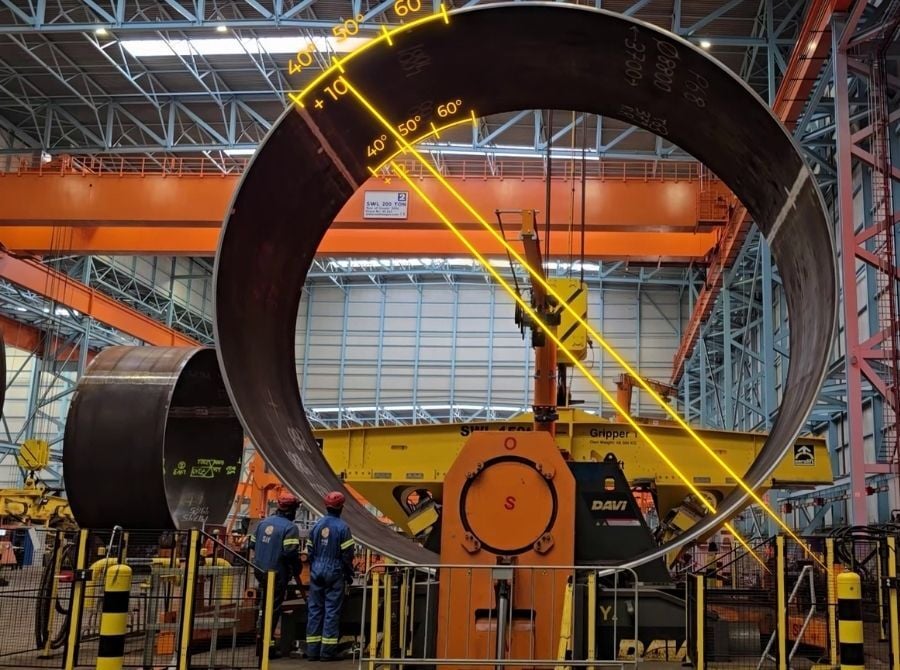
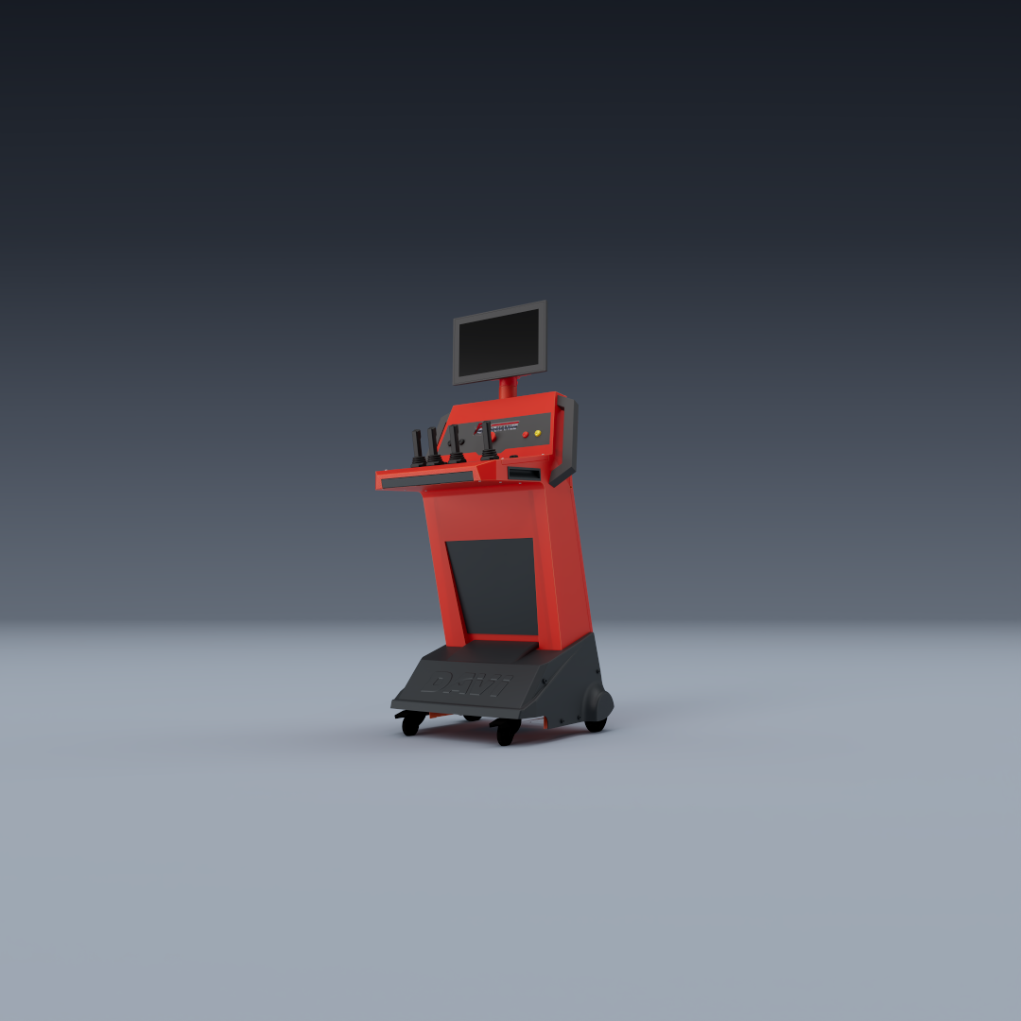
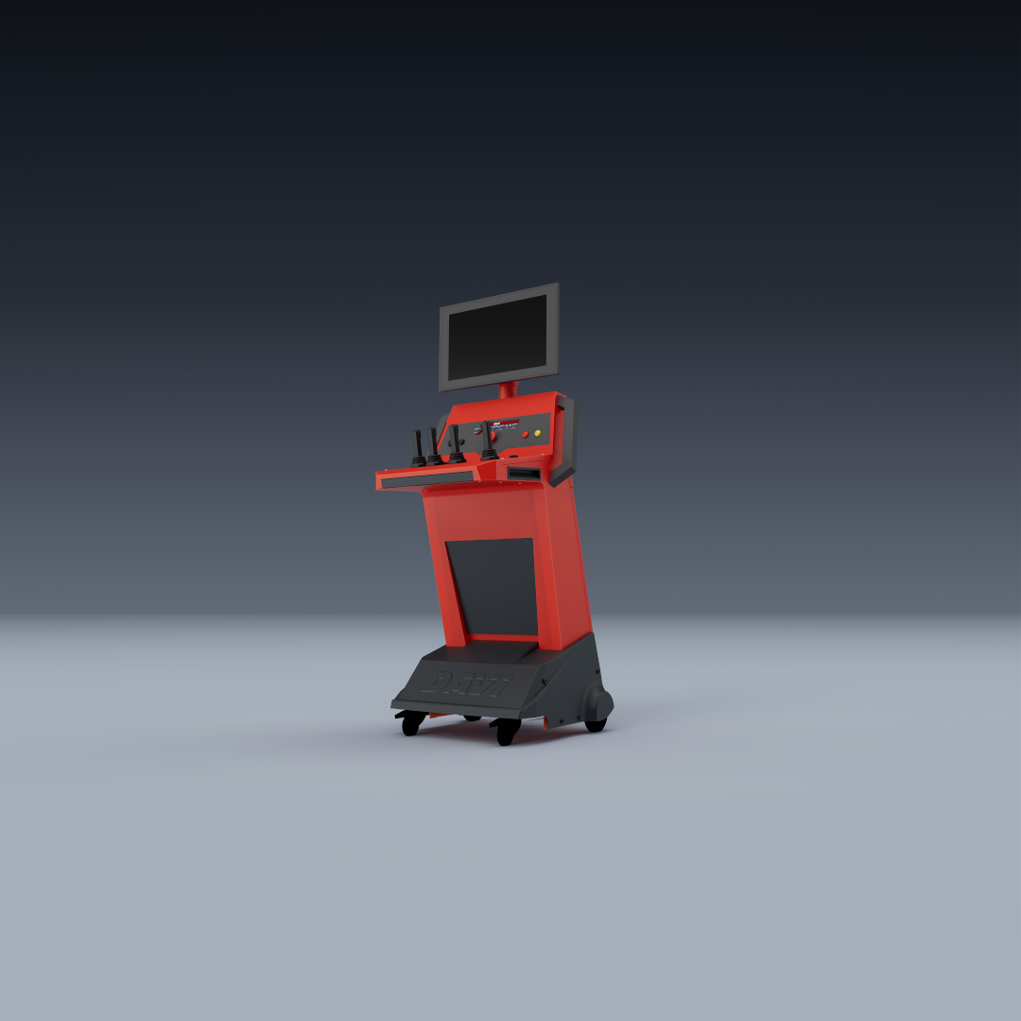
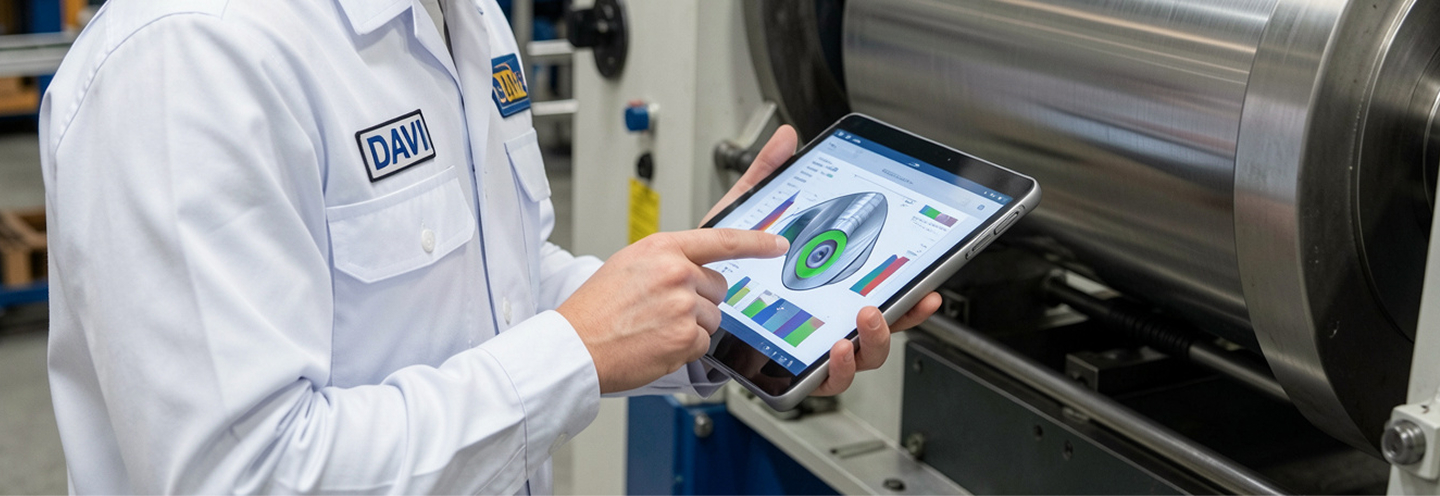
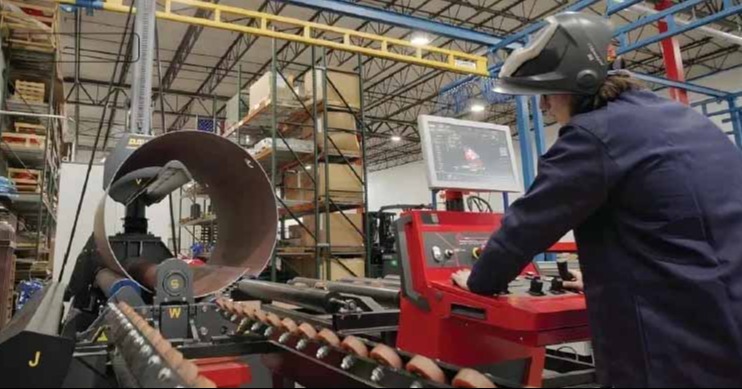
The system performs a full 360° measurement, checking the shell’s diameter every 10°. It automatically parses the raw geometric coordinates and projects a comprehensive roundness map on the operator console, displaying precise deviations from the target blueprint dimensions. Out-of-tolerance zones are highlighted in yellow and red, immediately telling the operator where the profile requires adjustment.

benefit 1

Targeted Calibration and Faster Cycle Times

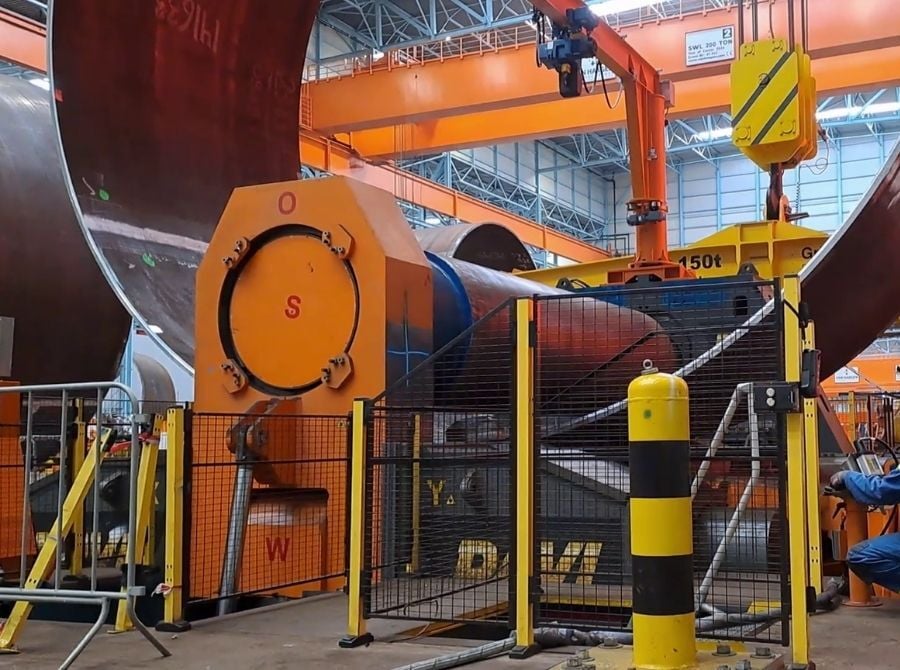
The system generates a precise map of shell ovalization, allowing the operator to rotate the shell exactly to the highlighted deviations and apply focused re-rolling pressure. This precise insight expedites the total calibration timeline.
roundness

Optimize your production with world-leading expertise.

REQUEST A QUOTE